For a small bathroom layout, lock the fixed constraints first, draw all operating zones second, and choose the product forms only after the plan works.
A small modern bathroom layout should feel easy to use before it looks impressive. Work through the plan in a fixed sequence so design choices do not hide basic conflicts.
Draw fixed constraints
Show finished walls, door swing, windows, ceiling changes, columns, drains and supply points. Mark which plumbing can move and which must remain. For renovations, identify concealed conditions that require site verification.
Reserve movement and operation zones
Draw the space needed to enter, stand at the basin, use the toilet, open drawers and enter the shower. Overlapping operating zones create the everyday frustration associated with poorly planned small rooms.
Choose space-efficient forms
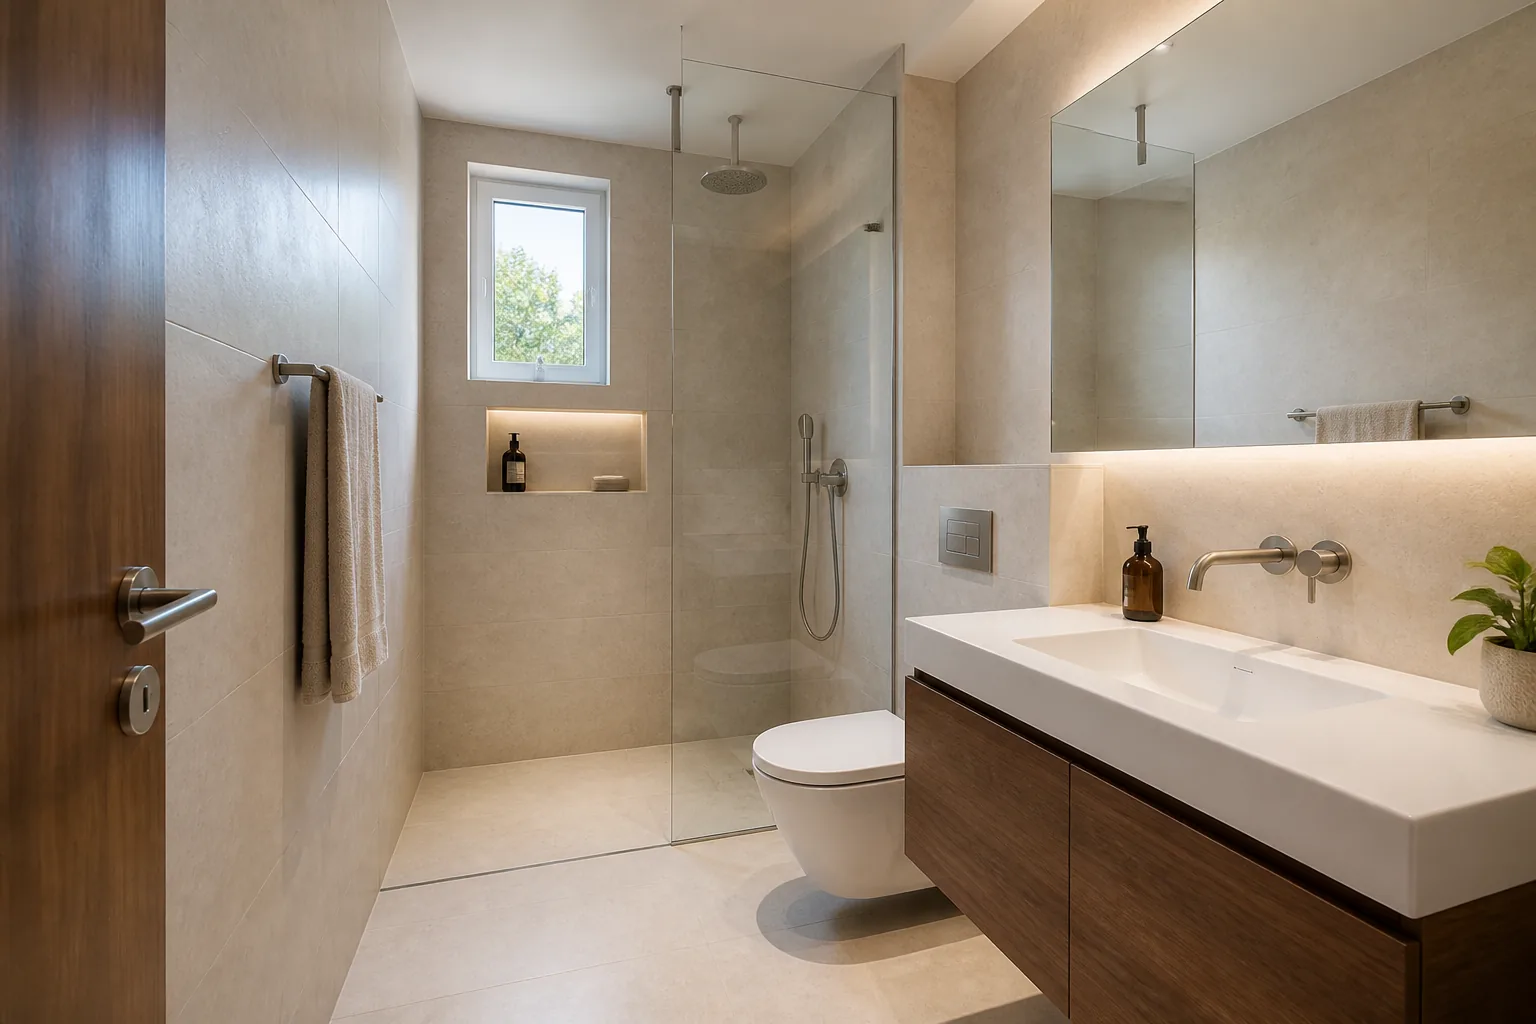
Wall-hung vanities, compact sanitaryware, fixed shower panels and recessed storage can release floor and sightlines. Select them from actual technical drawings rather than generic category dimensions.
Coordinate the elevations
Small rooms are seen at close range. Align mirror, tile, niche, shower hardware and cabinet lines where practical. A few controlled alignments make a compact interior feel purpose-built.
Coordinated selection
Products to resolve as one system
Wall-hung vanity
Use a verified fixing system and coordinate the basin, trap and drawer layout.
Explore the guide ↗Visual references
See the decisions together
Questions answered
Planning FAQ
What is the first step in planning a small bathroom?+
Create a finished-dimension base plan showing doors, windows, services and structural constraints before testing any fixtures.
Is a corner vanity always best for a small bathroom?+
No. A corner unit can solve a particular doorway conflict, but a straightforward wall-mounted vanity often offers better storage and simpler plumbing.