Wall-hung vanities make the floor easier to see and clean, but they require verified wall support, coordinated services and enough internal space around the basin and trap.
Wall-hung bathroom vanities support a clean modern look because they separate the cabinet from the floor. The installation is only successful when the hidden wall and services are planned with equal care.
Select width and depth from the room
Measure to finished surfaces and draw nearby door swings, shower glass and toilet clearances. A shallower vanity can improve circulation, but the basin, faucet and plumbing must still fit comfortably.
Coordinate support before finishes
Confirm wall construction, reinforcement and the manufacturer’s fixing approach before tiling or wall panels close the structure. Do not assume anchors alone are suitable for every wall.
Review the complete assembly
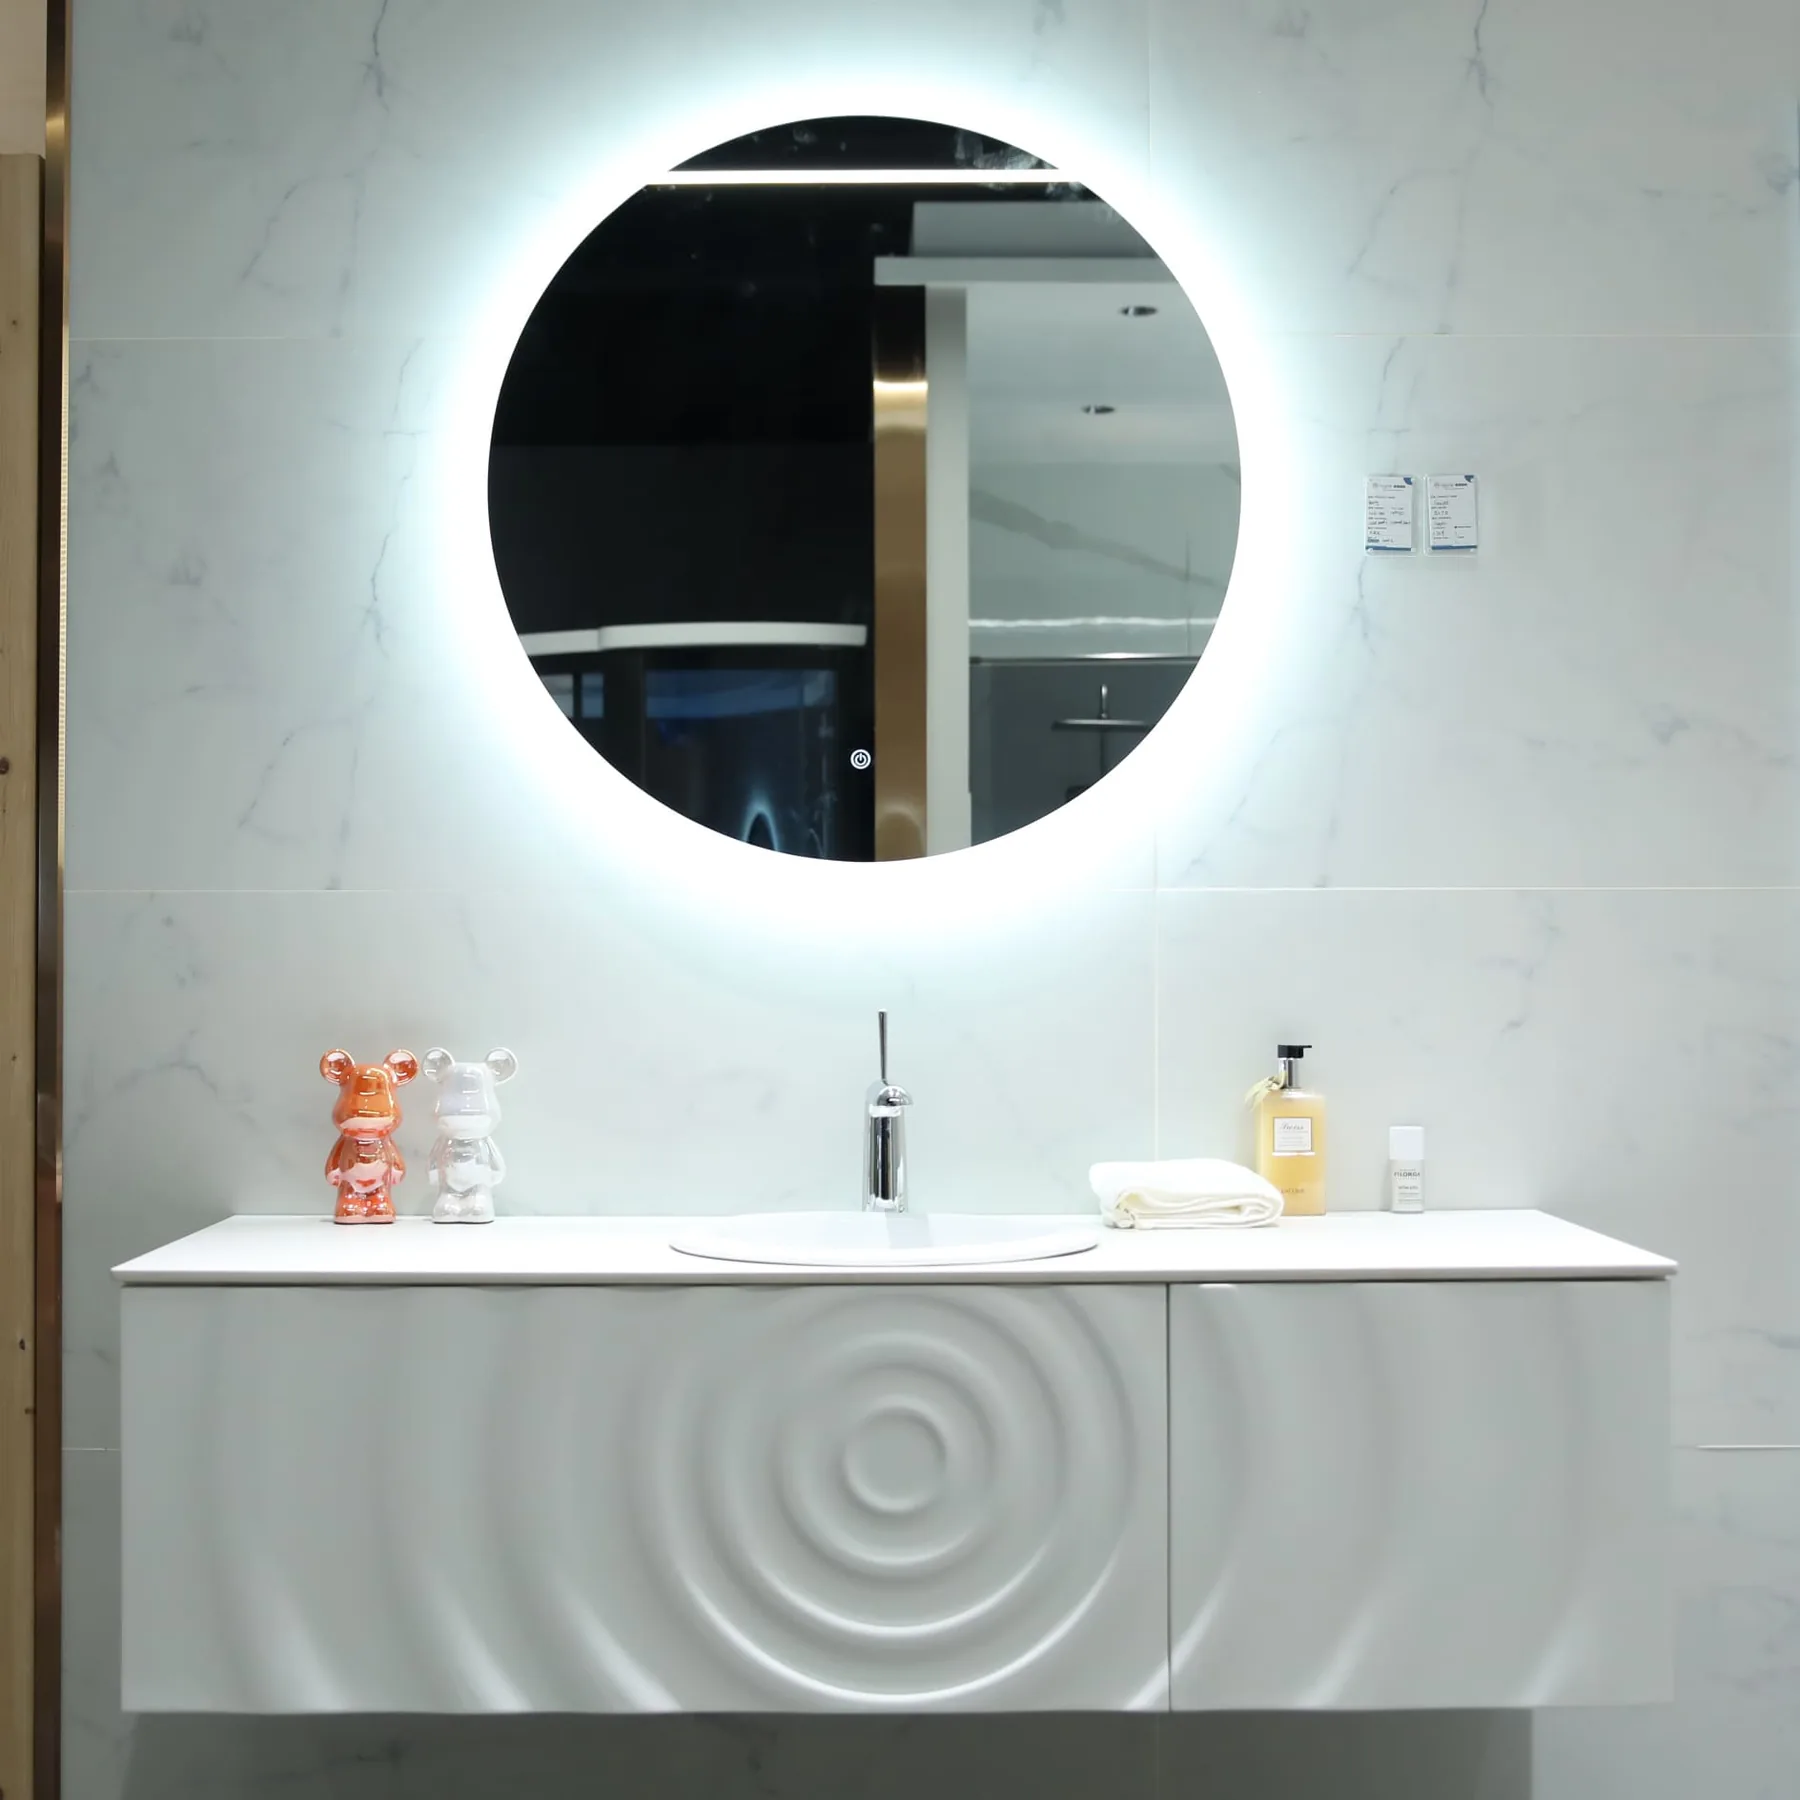
Compare cabinet, countertop, basin, mirror and faucet together. Ask for external dimensions, internal drawer layout, supply and waste zones, finish sample, hardware information and care guidance.
Prepare for repeated rooms
For hotels and apartments, define module width, handedness, basin holes, finish code and approved alternates in a room-type schedule. Share quantities and destination early so packaging and project coordination can be discussed.
Coordinated selection
Products to resolve as one system
Provide a wall elevation
Show finished width, fixing substrate, water, waste, outlets, mirror and adjacent door or glass.
Visual references
See the decisions together

Questions answered
Planning FAQ
Can a wall-hung vanity be fixed to any wall?+
No. The supporting structure and fixing system must be suitable for the vanity, countertop, basin and use loads. The project professional and installer should verify the wall.
Can wall-hung vanities be customized for projects?+
Sizes, finishes and configurations may be available depending on model and quantity. Send the project schedule and required dimensions for confirmation.