A walk-in shower can visually open a small bathroom, but the entry width, spray direction, drainage and dry-zone protection must work together.
Replacing an enclosed tub or shower with a walk-in shower can make a small bathroom feel more continuous. The result succeeds when openness is balanced with water control.
Put the entry outside the main spray path
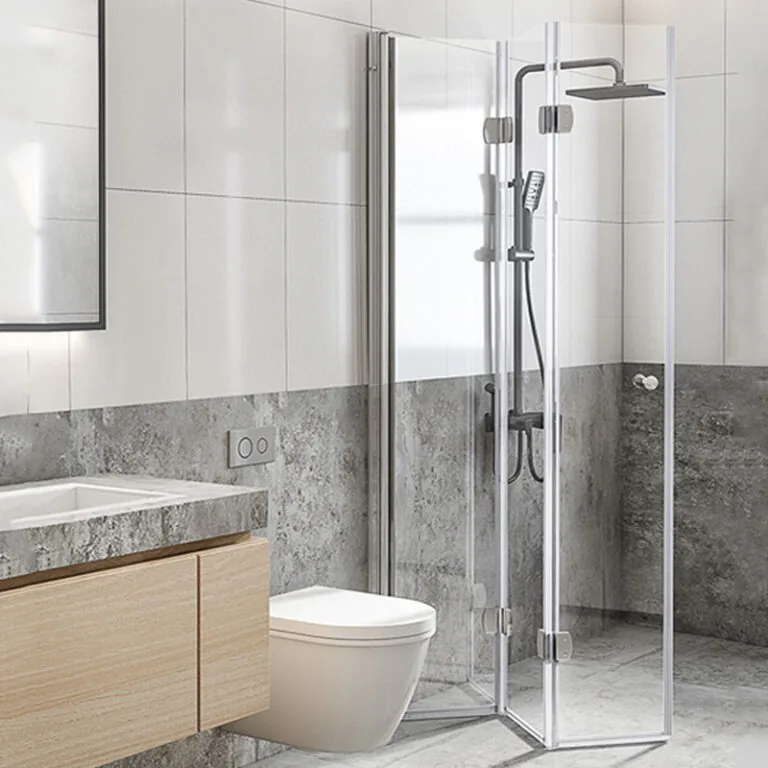
Position the fixed glass between the shower head and dry fixtures. A return panel or hinged deflector may be useful where the room is narrow. Do not place towels, timber cabinets or electrical items in a likely splash zone.
Coordinate drainage and tile
Decide between a point drain and linear drain with the contractor before final tile selection. Large tile, small mosaic and stone each produce different joint patterns and falls. Confirm wet barefoot slip suitability for the destination project.
Use storage without creating ledges
A recessed niche can hold daily products while keeping the standing area clear. Coordinate its structure, waterproofing, tile module and height before construction.
Order glass after verification
Shower glass is one of the last dimensional items to confirm. Measure after walls, floors and thresholds are finished, then check out-of-square conditions, hardware fixing and door movement before fabrication.
Coordinated selection
Products to resolve as one system
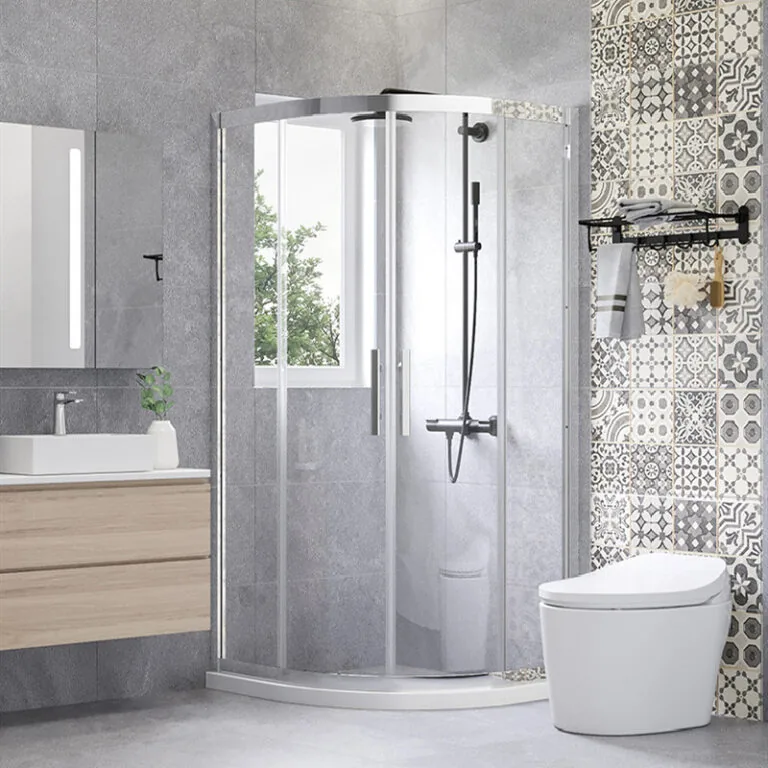
Frameless glass panel
Confirm glass thickness, support method, hardware finish and edge conditions with the supplier.
Explore the guide ↗Visual references
See the decisions together
Questions answered
Planning FAQ
How do you stop water escaping a walk-in shower?+
Coordinate shower-head position, panel length, return panel, floor falls, drainage and any threshold. The best solution depends on the actual enclosure geometry and water pressure.
Is clear or fluted glass better for a small bathroom?+
Clear glass preserves the longest sightline. Fluted or patterned glass adds privacy but can make the boundary more visually present.