Select shower glass from the finished opening, entry route and water-control needs. Fixed, hinged and sliding systems solve different planning conditions.
Walk-in shower enclosures define where water stops and dry circulation begins. Their apparent simplicity depends on accurate measurement and carefully resolved support.
Choose the opening type from the plan
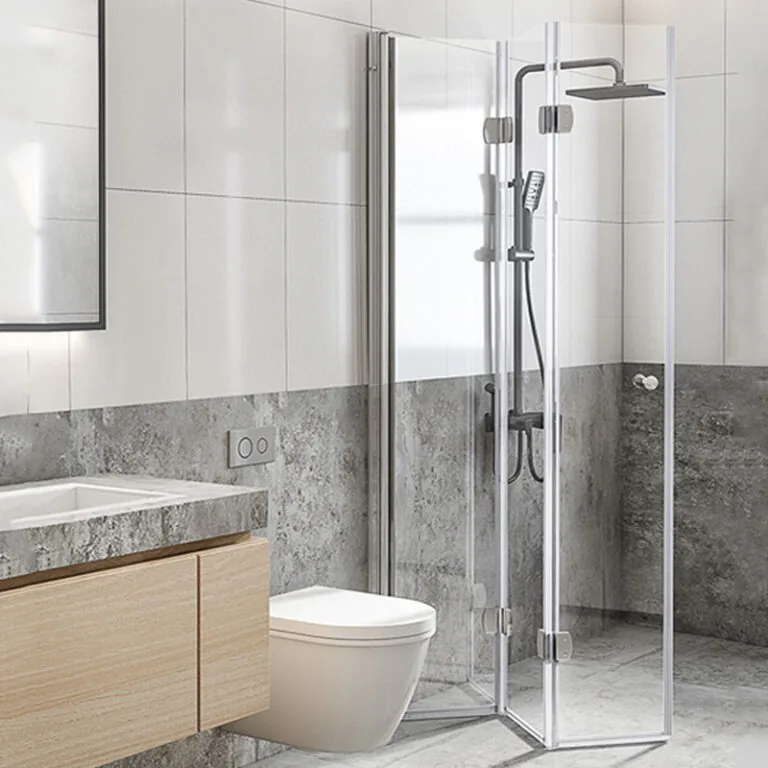
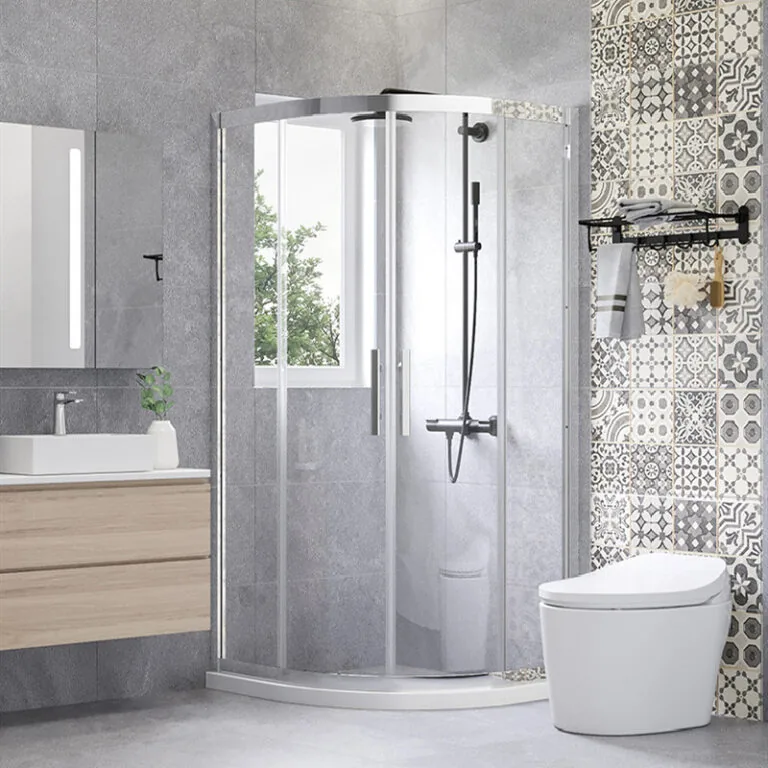
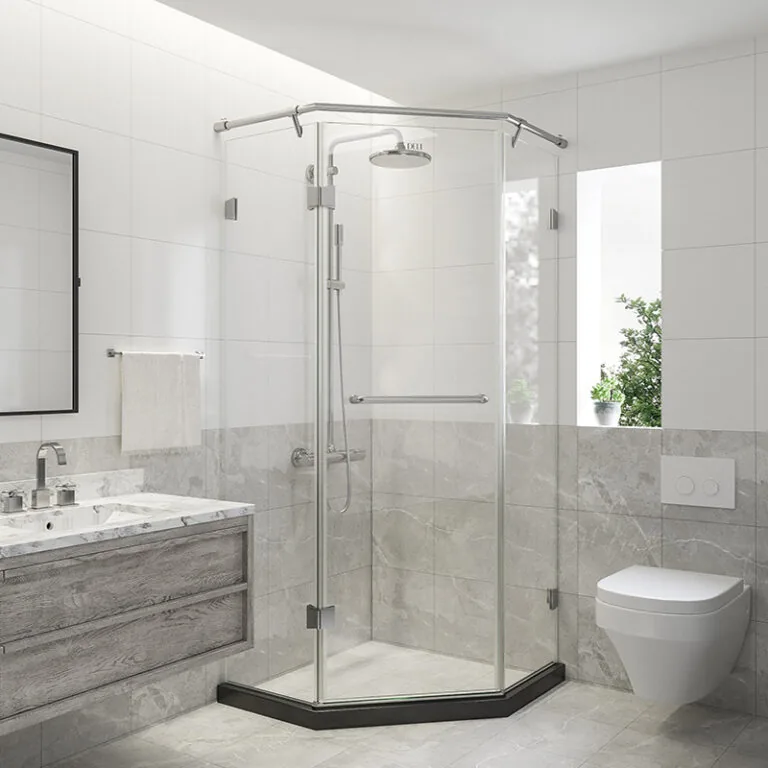
A fixed panel preserves openness and has no moving parts. A hinged door needs a safe swing and suitable water control. A sliding system protects circulation but introduces tracks and additional hardware. Test each option on the finished floor plan.
Coordinate spray and drainage
Glass alone cannot correct poor falls or an exposed shower-head position. Share the shower head, hand shower, drain and threshold arrangement when requesting a recommendation.
Specify glass and hardware as a system
Confirm glass type and thickness, panel size, braces or channels, handle, seals, hinges or rollers and finish. The supplier and project professional should confirm compliance with destination requirements.
Measure and protect the installation
Verify the finished opening and fixing substrate. Plan packaging, handling and installation access for large panels, especially on upper floors or projects with repeated rooms.
Coordinated selection
Products to resolve as one system
Send a finished-opening sketch
Include width, height, out-of-square conditions, threshold, shower head, drain, entry and nearby fixtures.
Visual references
See the decisions together
Questions answered
Planning FAQ
When should shower glass be measured?+
Final fabrication dimensions should normally be verified after relevant walls, floors and thresholds are finished, following the supplier’s measurement process.
Is frameless glass always best?+
No. Frameless, semi-frameless and framed systems offer different support, sealing, maintenance and visual characteristics. Choose for the project conditions.