Modern bathroom tile works best when format follows the room geometry, grout is controlled and wet-zone performance is resolved before the decorative pattern.
Modern bathroom tile ideas are most useful when they explain installation as well as appearance. Begin with the room grid, wet zones and drain positions, then select a format that creates sensible cuts around the vanity, shower and openings.
Choose scale from the room geometry
Large-format tile can calm a room and reduce grout lines. Medium formats are often easier around corners and sloped floors. Small tile is useful where tighter falls or curved surfaces are required. A project may use different formats from one coordinated collection rather than forcing one size everywhere.
Use layout to support the architecture
Set out the tile before construction reaches the finish stage. Decide which wall controls the grid, where full tiles should appear and how joints meet niches, mirrors and glass. Avoid narrow slivers at visible edges when a small adjustment to the starting point can create a stronger result.
Treat grout and trim as design materials
Grout color changes how strongly the grid reads. External corners, end conditions and transitions require agreed profiles, mitres or other edge details. These small components should be included in procurement rather than selected on site at the last minute.
Confirm wet-zone performance
Review the tile’s intended use, slip characteristics, cleaning needs and compatibility with the waterproofing and adhesive system. Local project requirements and manufacturer documentation should guide the final technical approval.
Coordinated selection
Products to resolve as one system
Floor tile
Check slip needs, drainage falls, format and transition heights before choosing color.
Explore the guide ↗Shower wall
Coordinate tile joints with niches, valves, screens and the finished ceiling line.
Explore the guide ↗Fixture finish
Review tile samples beside faucets, shower hardware and drains under project lighting.
Explore the guide ↗Visual references
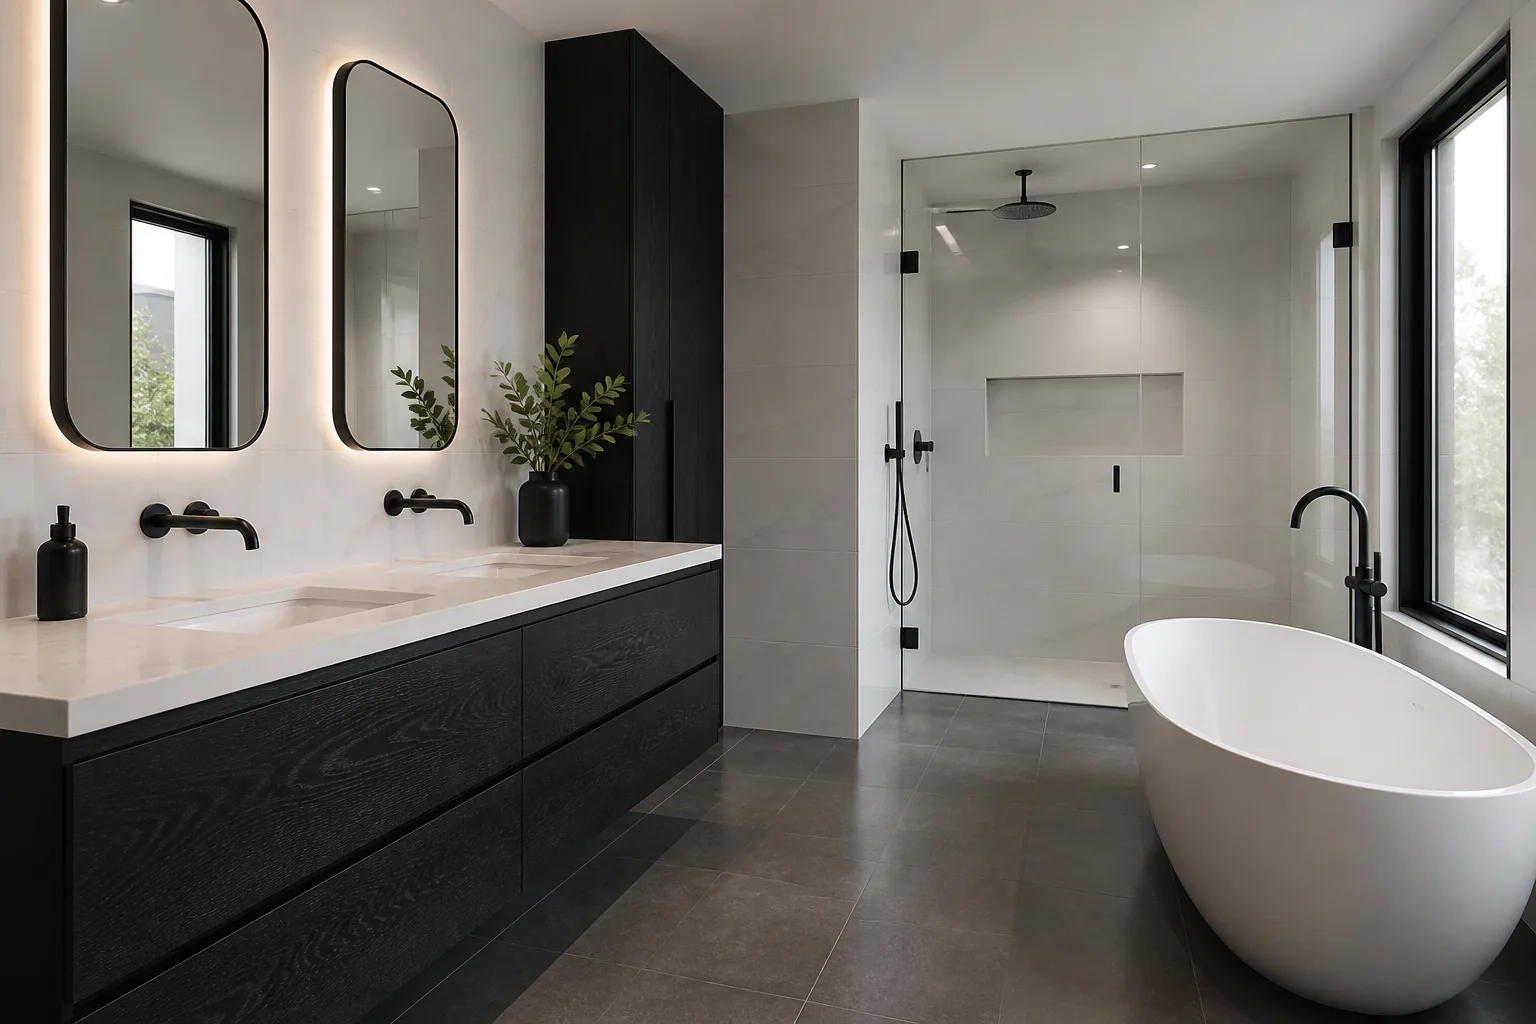
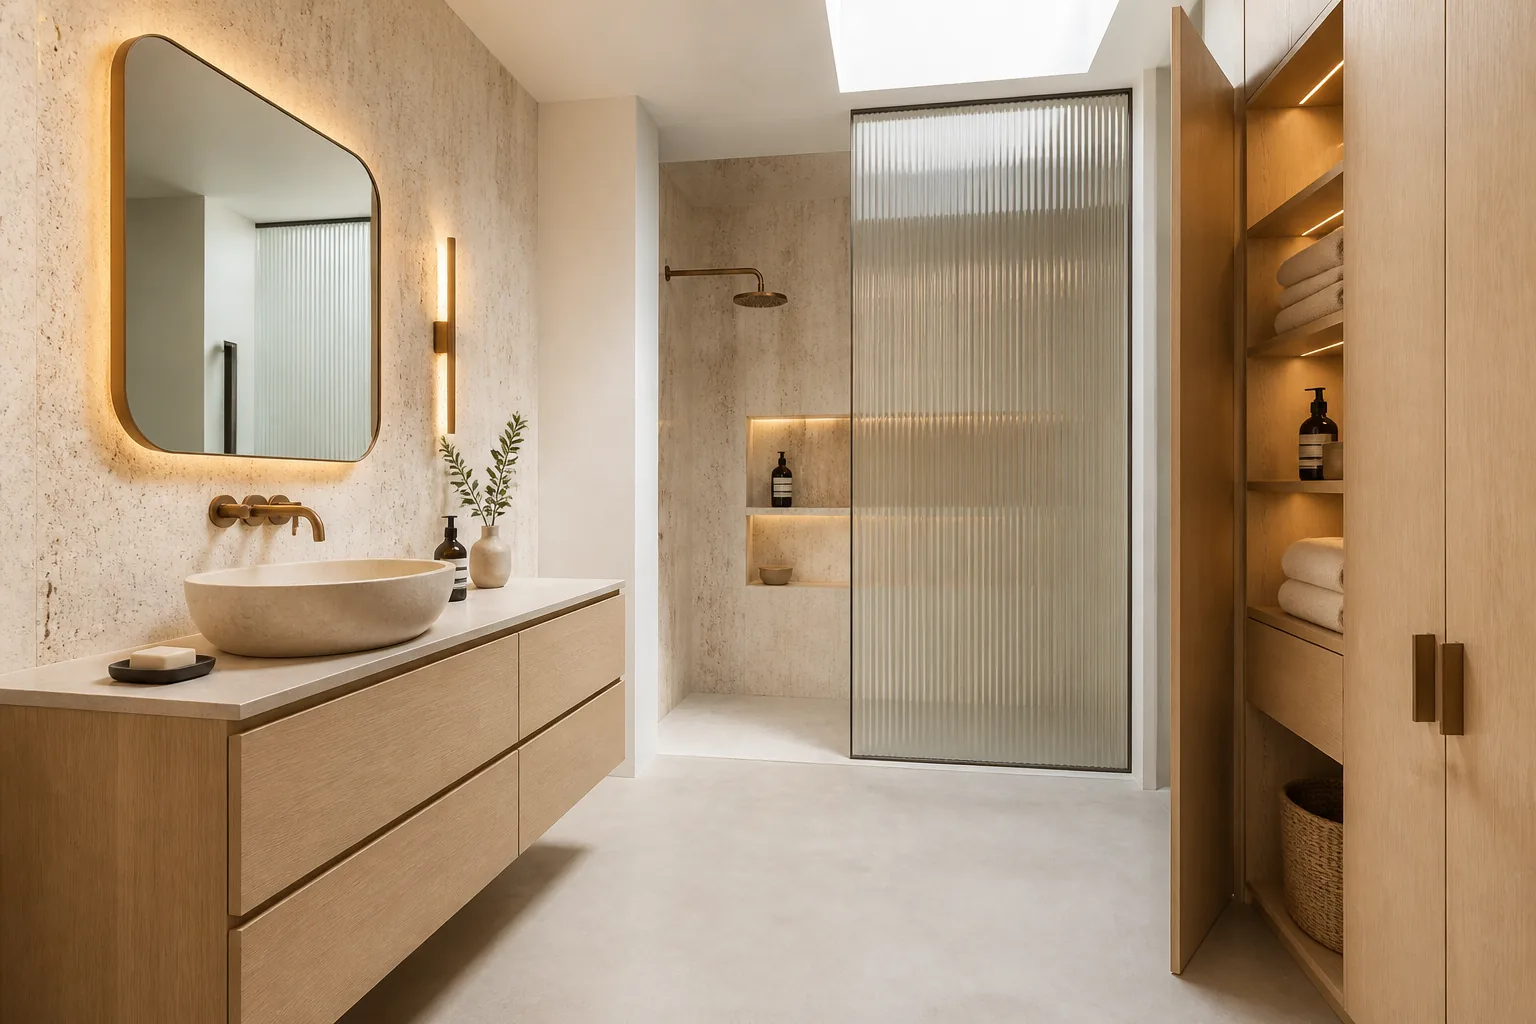
See the decisions together
Questions answered
Planning FAQ
Are large tiles good for a small bathroom?+
They can reduce visible grout and make surfaces feel continuous, but the layout must accommodate falls, drains and unavoidable cuts. Shower floors may require smaller formats or a compatible prefabricated solution.
Should floor and wall grout match?+
Matching or closely coordinating grout usually creates a quieter modern result. Contrasting grout emphasizes every joint and should be used deliberately.
How much extra tile should a project order?+
Allowance depends on the pattern, room geometry, tile size, breakage risk and future replacement needs. Confirm the waste factor with the designer, installer and supplier rather than using one percentage for every project.