A successful modern bathroom layout protects movement first, then positions the vanity, toilet, shower or bath around plumbing, privacy and storage. Start with a scaled plan—not a product list.
Modern bathroom layouts are easiest to solve when the room is treated as a sequence of activities: enter, wash, store, bathe and leave. Draw the fixed conditions first—the walls, windows, door swing, columns, finished floor level, water supply and waste points—then test product sizes inside those limits.
Start with circulation, not fixtures
Mark a comfortable route from the entrance to the vanity and bathing area. Cabinet drawers, shower doors and room doors should not fight for the same space. In a small bathroom, a wall-hung vanity and a fixed glass shower panel can protect the route while keeping more floor visible.
For hotels and multi-unit apartments, repeatable circulation is especially valuable. A consistent planning grid simplifies specification, installation and maintenance across multiple rooms.
Separate wet, dry and service zones
The vanity usually performs best in the dry zone near the entrance. The shower or tub belongs deeper in the room, where waterproofing and drainage can be concentrated. Toilets need privacy, cleaning access and enough space for comfortable use.
Service access also matters. Concealed valves, traps, cisterns and electrical drivers should remain reachable without dismantling the finished room. A beautiful plan that cannot be maintained is not a complete plan.
Compare the main layout patterns
Single-wall layouts align the vanity, toilet and shower along one plumbing wall. They can be efficient for apartments and guest rooms. Opposing-wall layouts place the vanity across from the shower or toilet and work well when the room has enough clear width. Zoned layouts use a screen, nib wall or cabinet to add privacy in larger primary bathrooms and hospitality suites.
Record the information needed for selection
Provide the finished internal dimensions, ceiling height, door and window positions, plumbing points, preferred shower or tub type, vanity requirements and destination market. With that information, product recommendations can be checked as a coordinated layout instead of isolated items.
Coordinated selection
Products to resolve as one system
Vanity system
Confirm width, depth, drawer extension, basin count and plumbing position before selecting the cabinet.
Explore the guide ↗Shower enclosure
Coordinate glass panels and door movement with the available dry circulation zone.
Explore the guide ↗Fixture set
Resolve toilet, basin, faucet and shower controls against the same dimensioned plan.
Explore the guide ↗Visual references
See the decisions together
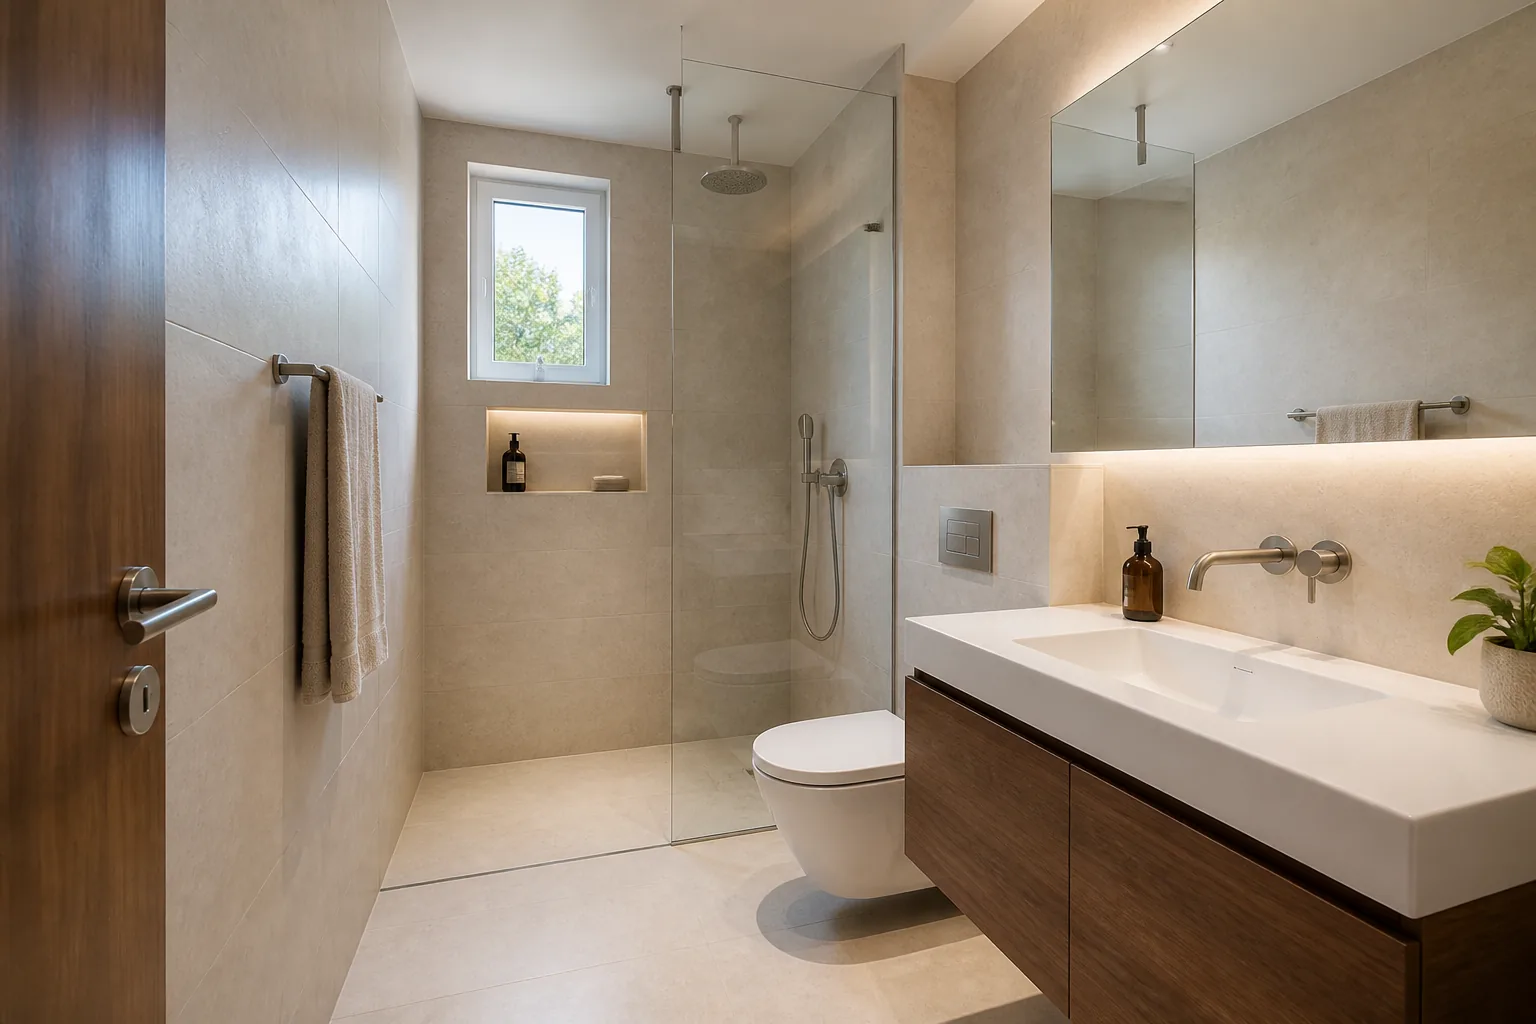
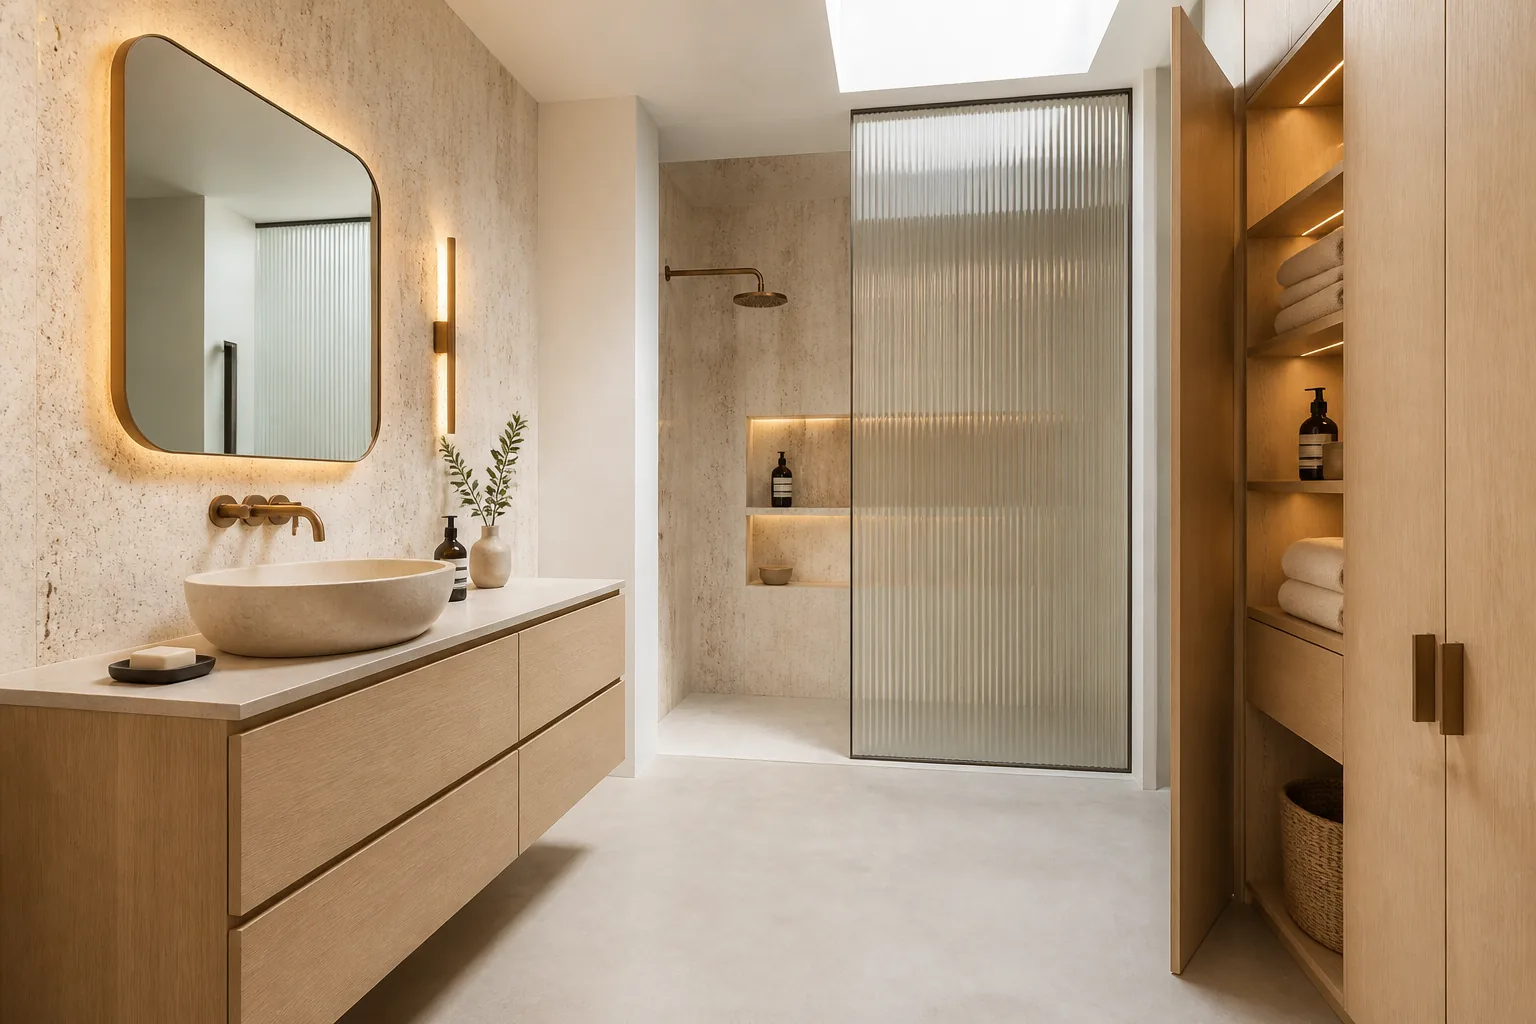
Questions answered
Planning FAQ
What is the best layout for a modern bathroom?+
The best layout is the one that preserves a clear route from the door, keeps fixture operating zones from overlapping and uses existing plumbing efficiently. Room dimensions and door positions matter more than a fashionable arrangement.
Should the toilet be visible from the bathroom door?+
When space allows, position the vanity or a partial screen on the main sightline and place the toilet in a more private zone. In compact rooms, careful door orientation and a restrained toilet profile can reduce its visual prominence.
Do international projects need both metric and imperial dimensions?+
Yes. We recommend recording the base drawing in millimetres and adding inch equivalents where the project team or destination market uses imperial conventions.