In a nominal 5×8-foot bathroom, the reliable starting point is often a single plumbing wall with the bathing zone across the short end—but finished dimensions and door position decide the final plan.
A “5×8 bathroom” is a useful search label, not a complete drawing. Five feet by eight feet is approximately 1.52 by 2.44 metres, but actual finished dimensions, wall thickness and door location vary.
Layout 1: bathing zone at the end
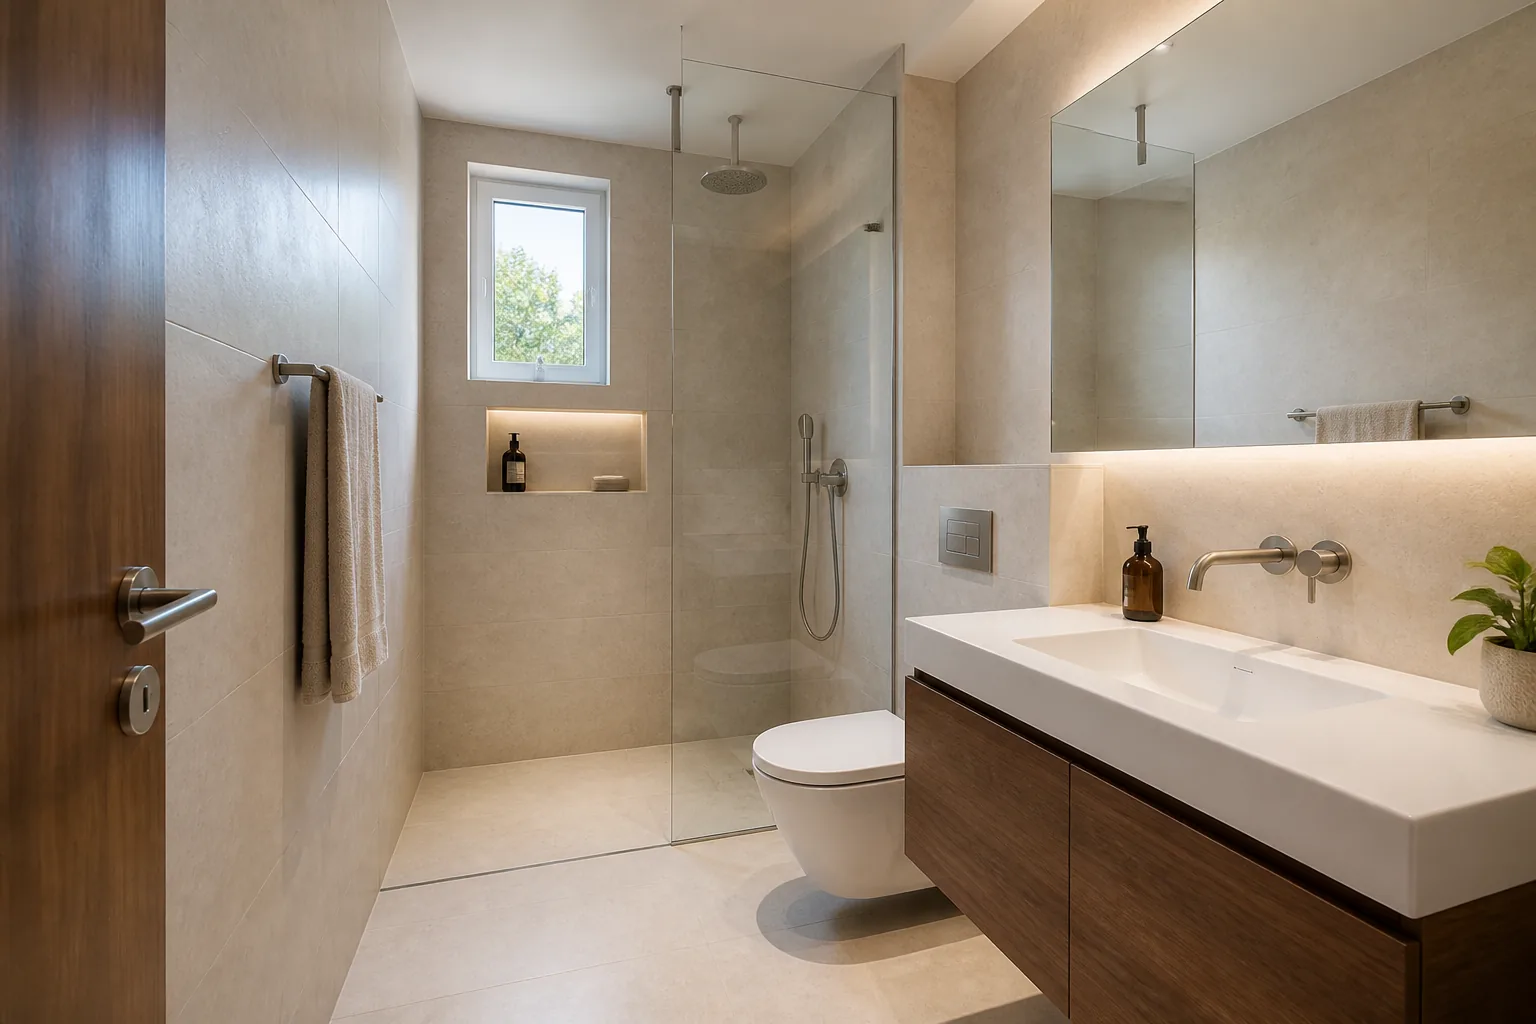
Place a tub or shower across the five-foot end, with the toilet and vanity on a long wall. This creates a direct route and can keep plumbing concentrated. A fixed glass panel can make a shower conversion feel more open.
Layout 2: all fixtures on one wall
Align the vanity, toilet and tub or shower along one plumbing wall. This can simplify service routing, but product projections and operating clearances must be checked carefully.
Improve the doorway and storage
An inward-swinging door can consume the most flexible floor area. Where permitted, consider an outward swing or pocket arrangement. Use vanity drawers, a mirror cabinet or recessed shelving before adding bulky floor furniture.
Verify before ordering
Create a dimensioned finished plan and mark every moving element. Confirm local clearance rules, plumbing locations, the shower waterproofing build-up and exact product drawings before procurement.
Coordinated selection
Products to resolve as one system
Shallow vanity
Check basin projection and drawer plumbing before reducing cabinet depth.
Explore the guide ↗Visual references
See the decisions together
Questions answered
Planning FAQ
Can a 5×8 bathroom have a walk-in shower?+
Often yes, if the shower is placed across the short end or in the former tub zone. Exact glass, entry and splash-control dimensions must be checked on the plan.
What vanity size suits a 5×8 bathroom?+
Many plans use a compact single vanity, but the correct width depends on the door, toilet centreline, wall returns and required clearances.