Vanity dimensions are a coordinated set: overall width, cabinet depth, countertop projection, finished height, basin size, drawer movement and plumbing zone all matter.
Searching for a standard vanity size is a useful starting point, but procurement should be based on the specific technical drawing and finished room.
Width depends on use and adjacent fixtures
A single vanity can prioritise counter space or storage. A double vanity needs adequate basin spacing and simultaneous user room. Check wall returns, trim, doors, toilet zones and shower openings before selecting nominal width.
Depth includes more than the cabinet
Countertops, handles and vessel basins can project beyond the cabinet. A shallow unit must still contain the basin, waste and useful storage. Draw the deepest point on the plan.
Height is a project decision
Finished height varies with basin type, user needs, accessibility requirements and market expectations. Coordinate cabinet height, countertop thickness and basin form as one total.
Ask for service dimensions
Request water and waste positions, fixing points, internal clearances and tolerances. Verify critical dimensions on site before installation, especially for wall-to-wall or repeated modular layouts.
Coordinated selection
Products to resolve as one system
Dimension checklist
Record wall width, available depth, finished height, basin count, plumbing, drawer extension and mirror relationship.
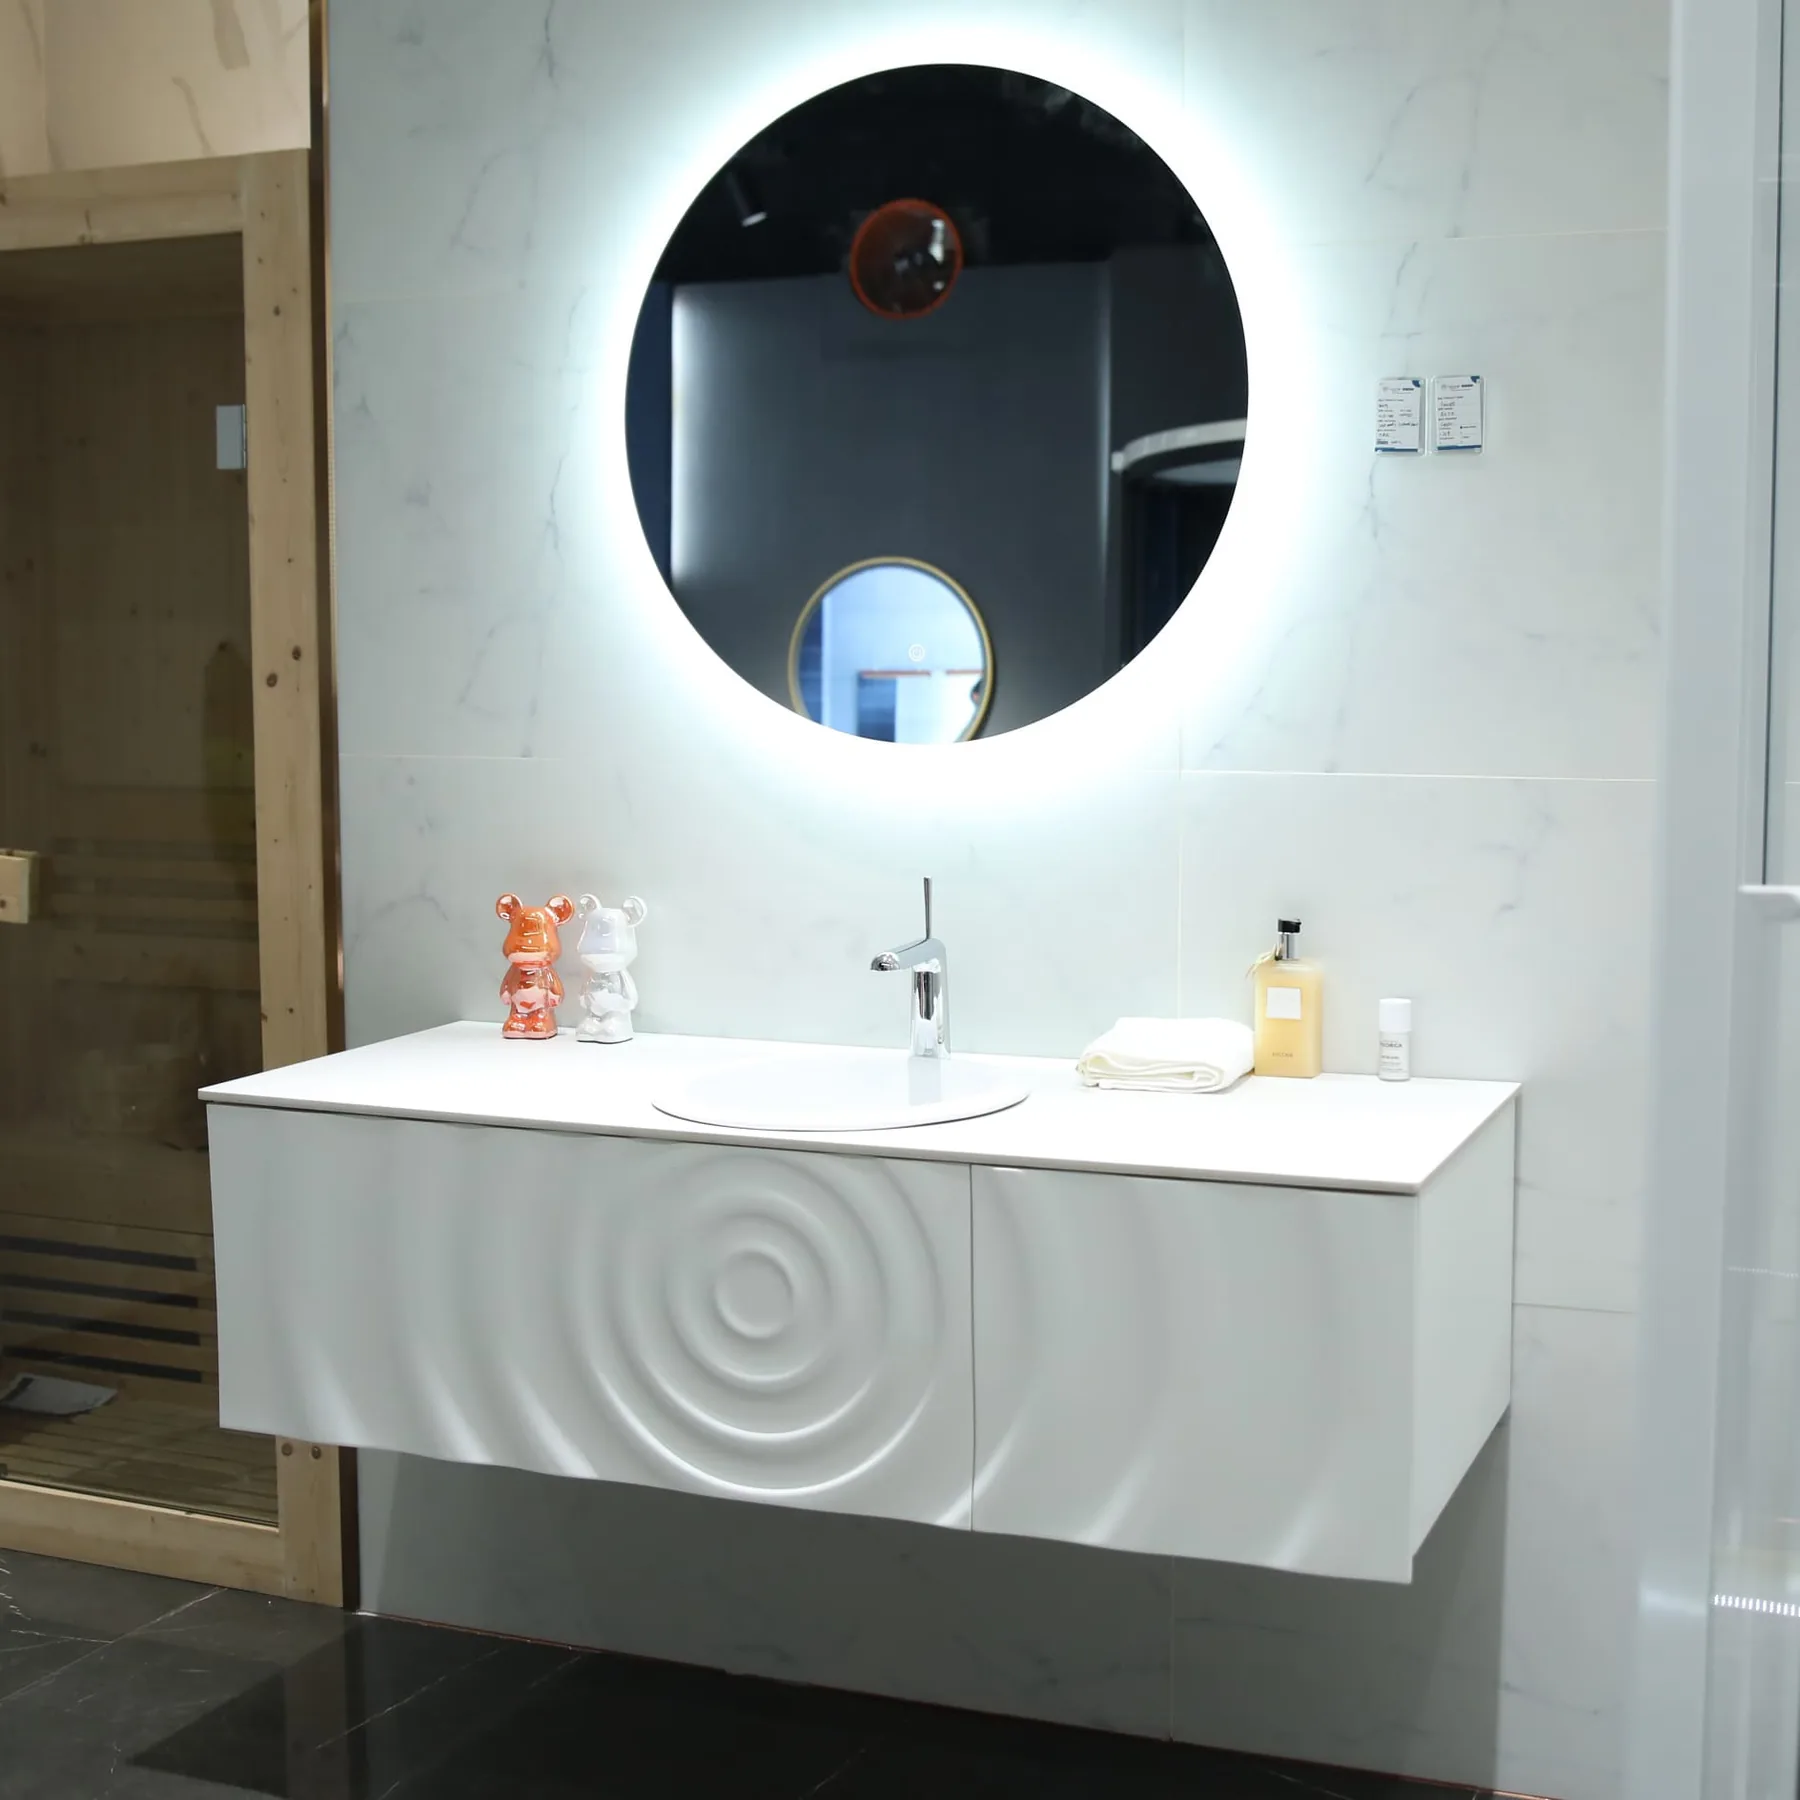
Visual references
See the decisions together
Questions answered
Planning FAQ
What is a standard bathroom vanity depth?+
There is no single global standard. Product families and markets differ, and the basin, faucet and room circulation determine what is suitable.
How much space should be left in front of a vanity?+
Use the destination project’s clearance requirements and check the user zone together with open drawers, doors and opposing fixtures.