A bathroom mirror should be sized from the vanity and users, then coordinated with lighting, power, wall construction and any storage or demisting functions.
Modern bathroom mirrors can be simple frameless panels, framed features, illuminated units or storage cabinets. Select the type from the room’s tasks rather than treating the mirror as a final decoration.
Size from the full vanity composition
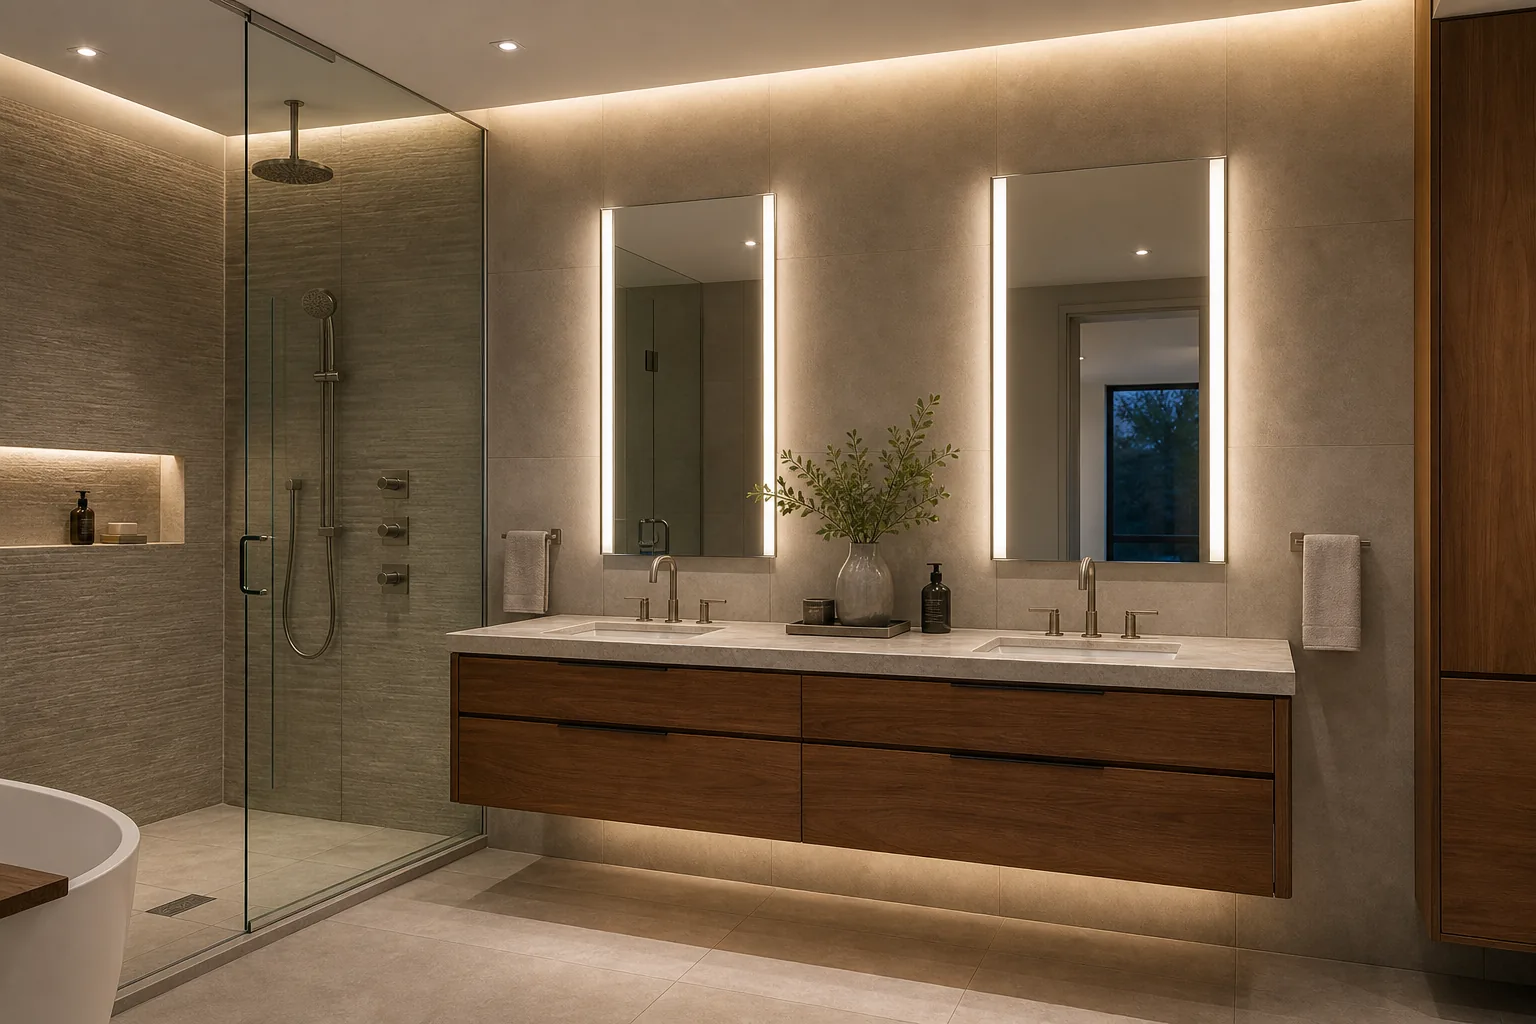
Check user heights, basin count, wall width, ceiling and adjacent tall cabinets. A wide mirror can extend sightlines; separate mirrors can give each basin a clearer zone.
Decide where task light comes from
Integrated lighting creates a clean appearance, while external sconces offer different scale and service options. Review facial illumination, glare, colour quality and dimming—not just the visible light line.
Plan power and maintenance
Illuminated or demisting mirrors need coordinated power and controls. Confirm how drivers, touch controls or replacement parts can be accessed after installation.
Specify safety and fixing
Provide destination requirements, wall construction, mirror size and installation conditions. The project professional and supplier should confirm glass, electrical and fixing suitability.
Coordinated selection
Products to resolve as one system
Vanity elevation
Show basin centres, faucet, mirror, lights, outlets, backsplash and cabinet doors on one drawing.
Visual references
See the decisions together
Questions answered
Planning FAQ
Should a bathroom mirror be as wide as the vanity?+
It can be, but it does not have to be. Align mirror width with basins, lights, wall space and the intended composition rather than following one fixed ratio.
What needs to be planned for an LED bathroom mirror?+
Coordinate power, switching, driver access, light quality, demisting controls, electrical suitability and wall fixing before installation.