There is no universal standard bathroom size. Plan from finished internal dimensions, actual product drawings, user needs and destination regulations.
Bathroom sizes and dimensions are useful only when everyone measures the same thing. A drawing based on structural walls can lose critical space after waterproofing, tile adhesive, wall panels and finishes are added.
Record the fixed envelope
Measure finished length, width and ceiling height. Add door opening and swing, window sill height, columns, beams, service shafts, waste locations, water points and electrical zones. Note whether dimensions are site-verified or design-stage assumptions.
Add operating space, not just product size
A vanity needs room for drawers and a user. A toilet needs side and front clearances. A shower needs safe entry and a way to prevent the door hitting nearby fixtures. Product drawings should show fixing and service zones as well as overall dimensions.
Treat accessibility as a project requirement
Accessible bathrooms may require turning space, transfer zones, grab-bar structure and specific fixture heights. Requirements vary by country and project type; the local design professional must confirm compliance.
Use one controlled schedule
For multi-unit work, maintain a room-type matrix with finished dimensions, selected products and approved alternates. This helps procurement teams compare like with like and prevents a substitution from causing a clearance problem.
Coordinated selection
Products to resolve as one system
Dimensioned product drawings
Request overall dimensions plus waste, supply, fixing and operating clearances for each item.
Visual references
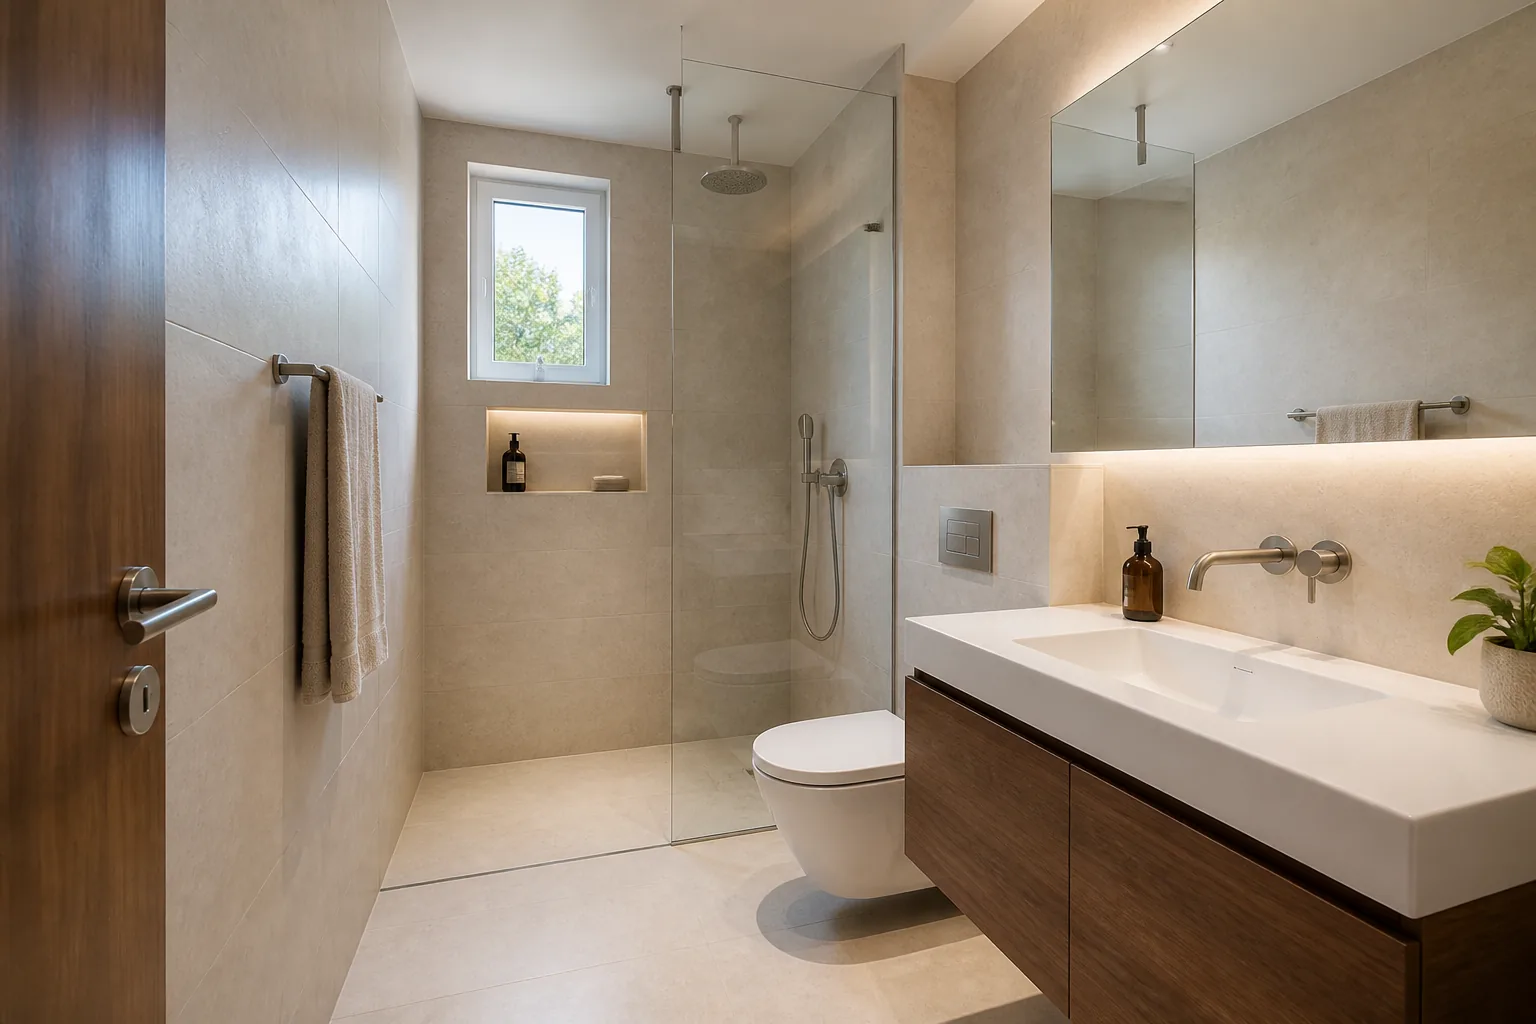
See the decisions together
Questions answered
Planning FAQ
What is a standard bathroom size?+
There is no single global standard. Housing type, room program, accessibility requirements and local codes produce different minimums.
Should bathroom dimensions be taken before or after tiling?+
Final product checks should use expected finished dimensions. Record wall build-ups early and verify critical openings again after finishes are installed.